Tampilkan postingan dengan label Modular Homes. Tampilkan semua postingan

Home for Children + Adolescent, Germany by Juergen Mayer H. Architects

Germany By Juergen Mayer H. Architects

Home for Children + Adolescent, Germany by Juergen Mayer H. Architects
Architects: J. MAYER H. Architects + Sebastian Finckh
Location: Hamburg-Bergedorf, Germany
Project Team: Juergen Mayer H. , Sebastian Finckh (Project-Architect), Marcus Blum
Client: Stiftung “Unternehmer Helfen Kindern”, Vorstand: Andreas Barke
Project Year: 2007-2008
Architect on site: Arch 3, Dirk Reinisch, Berlin
Structural Engineers: WTM Engineers, Hamburg
Landscape Architects: Breimann & Bruun, Hamburg
Photographs: Dirk Fellenberg

Home for Children + Adolescent, Germany by Juergen Mayer H. Architects
Located near the edge of the forest in Hamburg, a new residential building is now finished as a home for children and adolescents. The characteristics of the building are based on a two colour relief facade embracing a compact house volume. A central staircase penetrates the division between floors in favour of communication to create a central open space for the community.

Home for Children + Adolescent, Germany by Juergen Mayer H. Architects
Home for Children + Adolescent, Germany by Juergen Mayer H. ArchitectsHome for Children + Adolescent, Germany by Juergen Mayer H. Architects

Camelback Houses by GRAFT Architects


Camelback Houses by GRAFT Architects

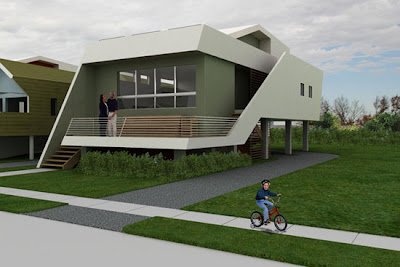
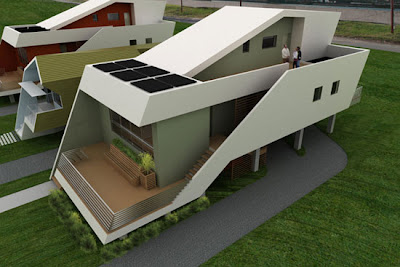
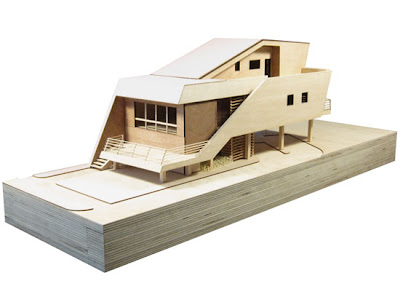
This Camelback 2 Houses Design Project is a part of the 'make it right program' in the lower 9th ward, New Orleans designed by GRAFT Architects. The Camelback Houses use the cradle to cradle philosophy and received LEED platinum certification. they are prefabricated modular units, constructed off-site. Camelback houses bring in a better environment, economical, and society combination.

Camelback Houses by GRAFT Architects

For their design, GRAFT Architects based their ideas using the camelback shotgun typology. historically, camelbacks emerged as a way for residents to add a partial second story to a residence, whether simply to gain more space for a single-family home or to add a rental unit at the rear of a structure. in their design, we utilize the camelback strategy to stack a second efficiency unit above a first floor shotgun house.

Camelback Houses by GRAFT Architects

A critical programmatic goal within the design is to establish a strong connection between the private interior zone of the house and the shared public space of the street. the primary challenge in achieving this goal lies in negotiating the 8’-0” first floor height that is required to make the houses safer from future flooding of the street level. the broad and spacious deck located in the front yard mediates the relationship between public and private by raising the deck 5' - 0' above grade.

Camelback Houses by GRAFT ArchitectsCamelback Houses by GRAFT Architects

Camelback Houses by GRAFT Architects